

2507
Project Office space
Location Antwerpen
Client Avenue Real Estate bv
Year 2025-2026
Status finished
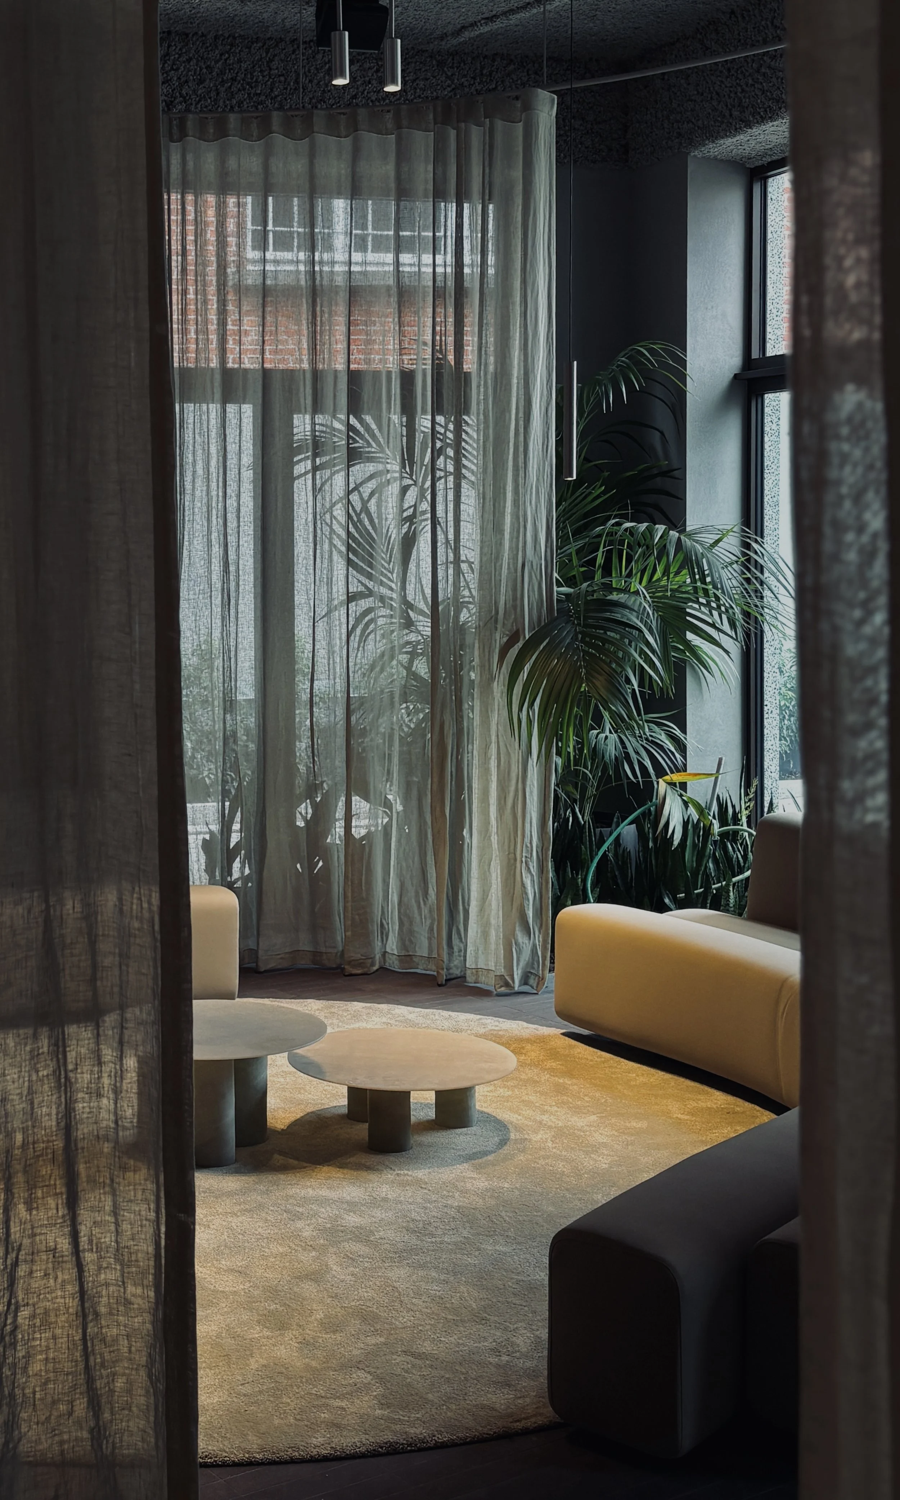
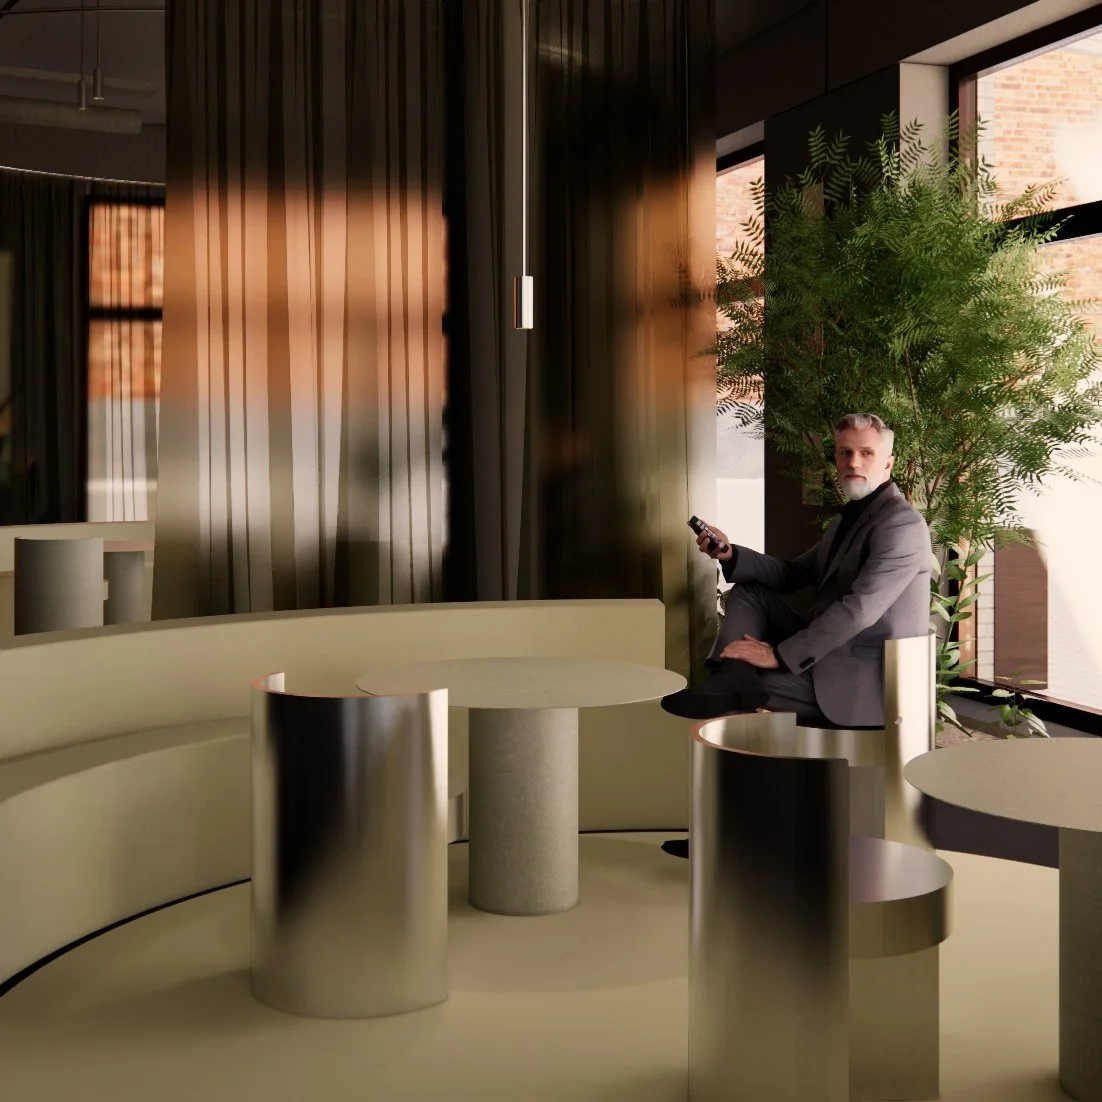
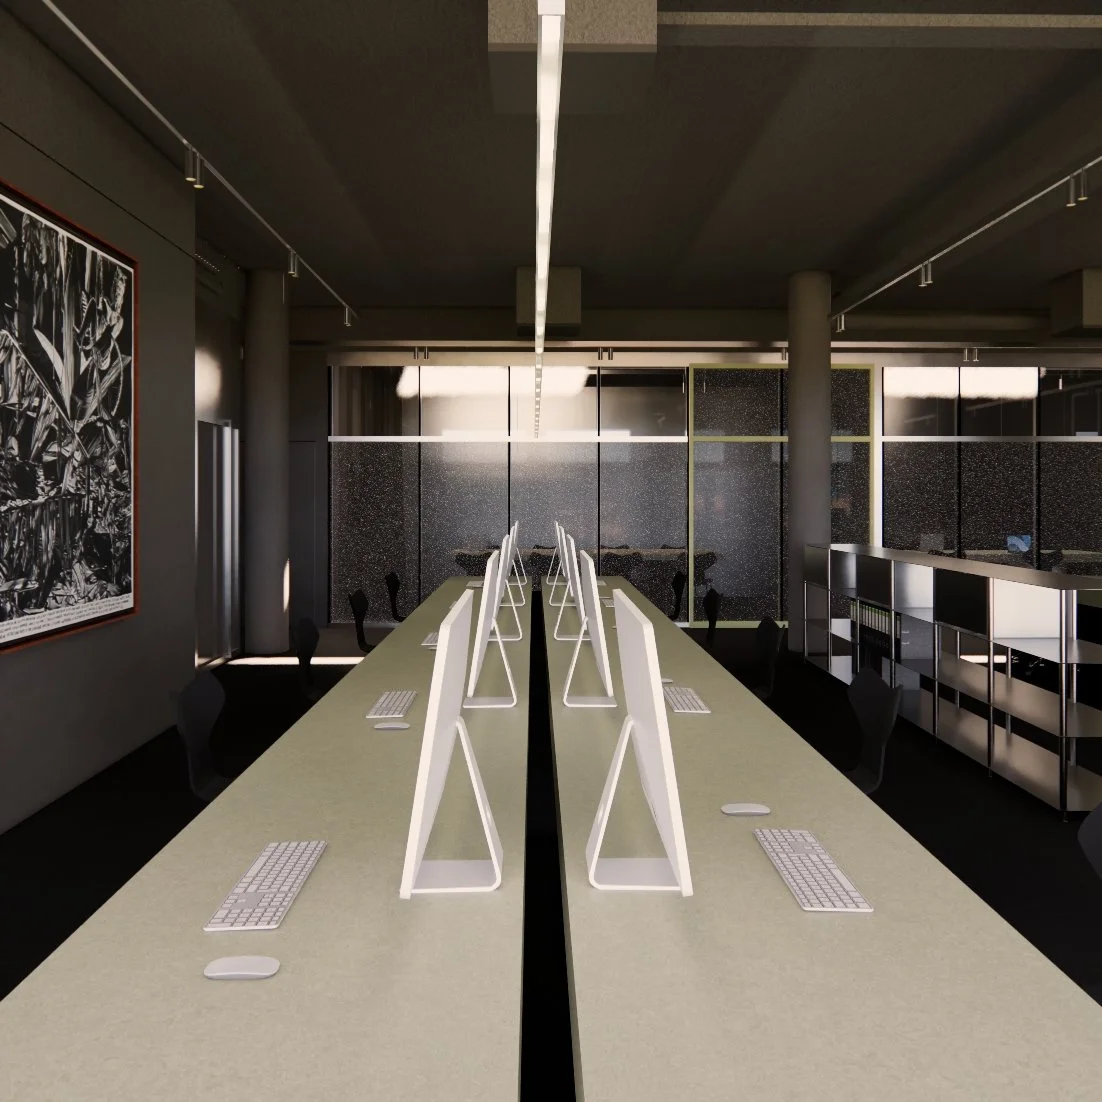
This project was aiming to design an office space interior in the center of Antwerp. The client had the wish to create a strong image of their company, and to offer a warm and welcoming place to receive clients. A space where they would feel encouraged to stay and work for a while. For Avenue team itself, a space where people could briefly escape the formal working atmosphere of the office.
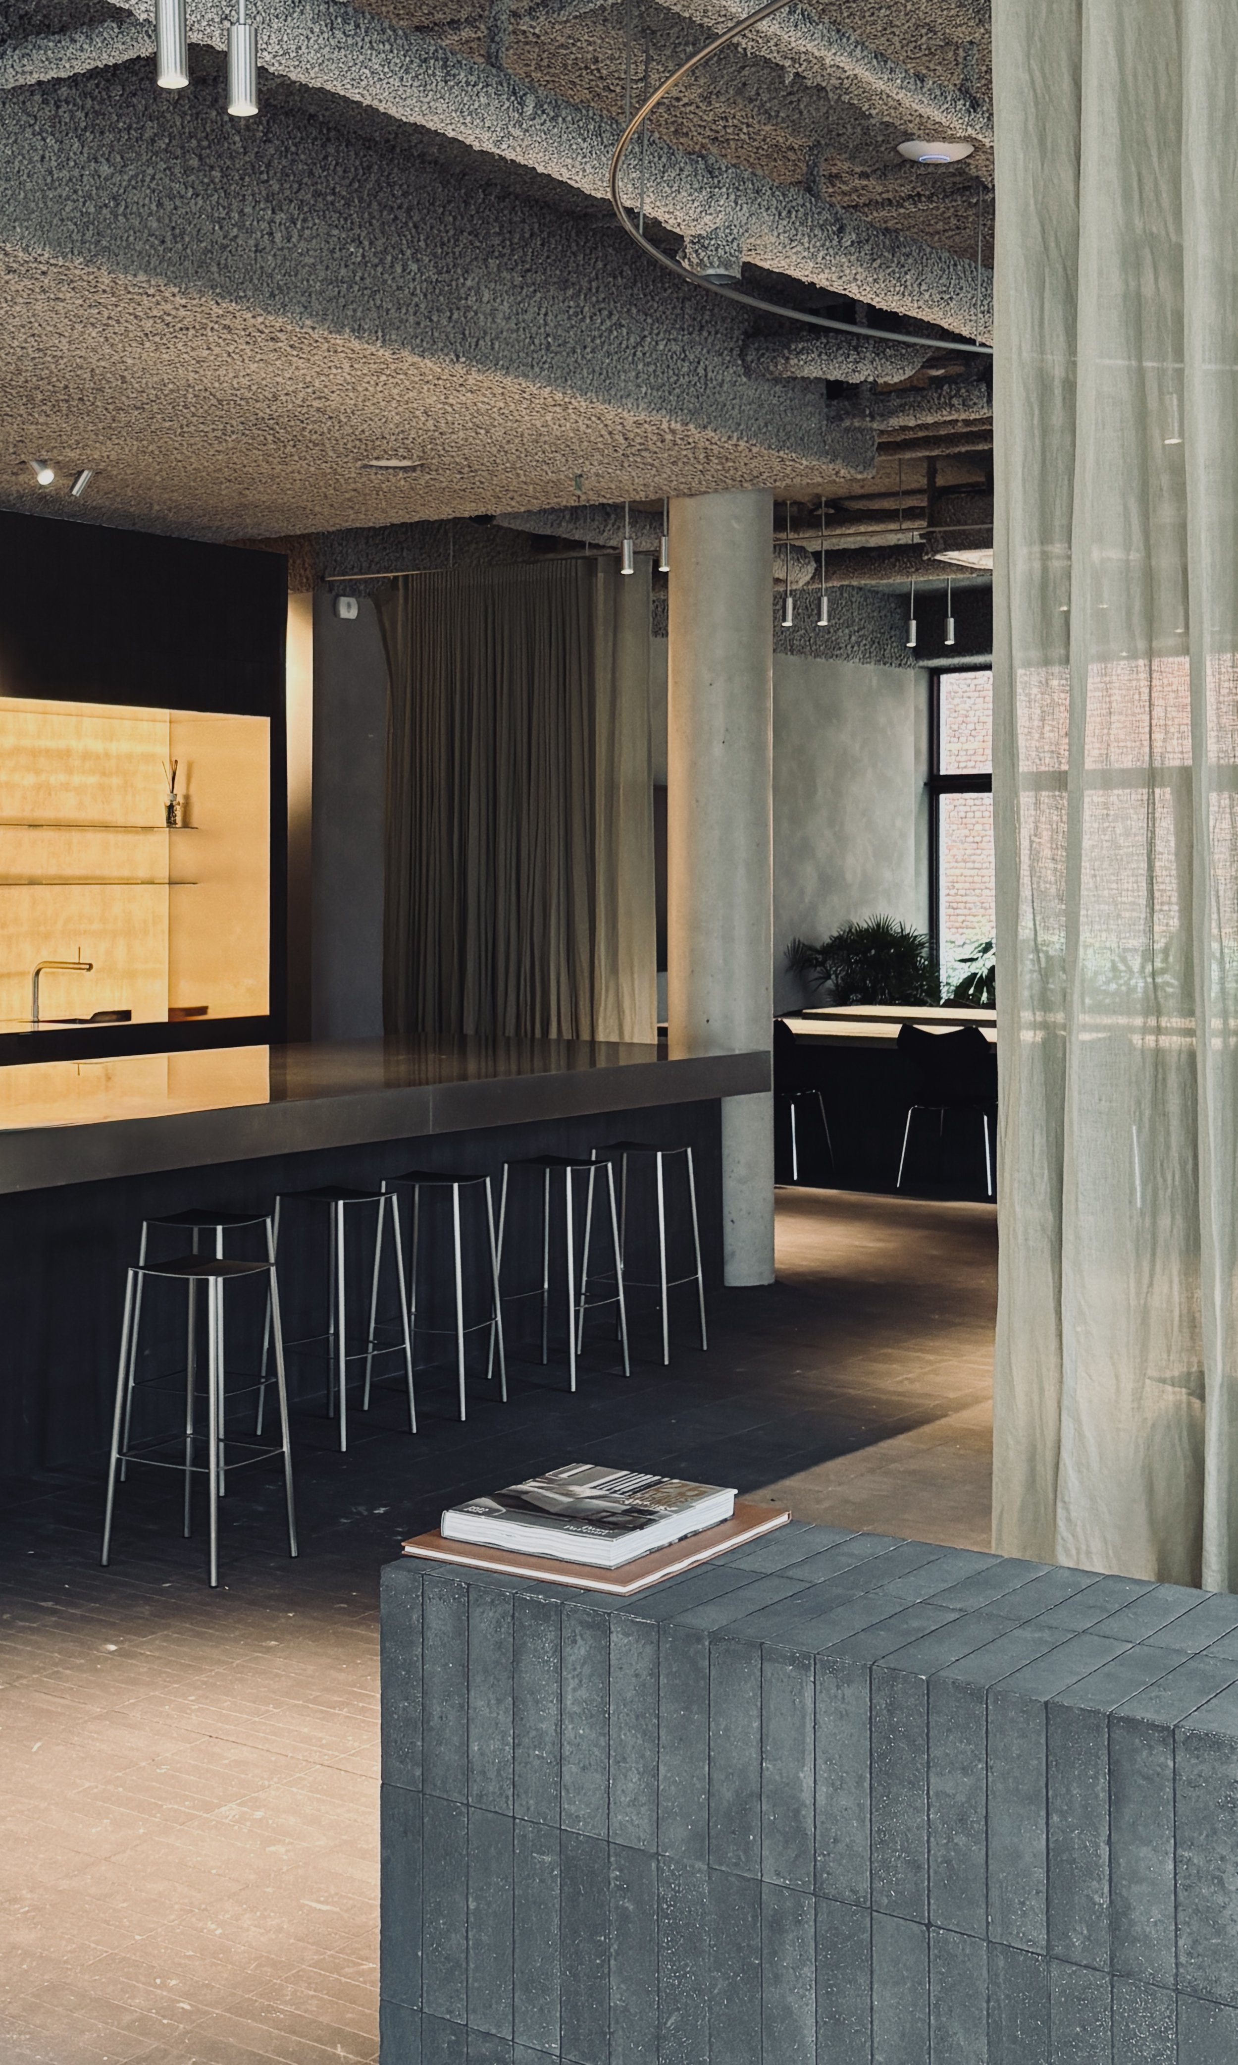
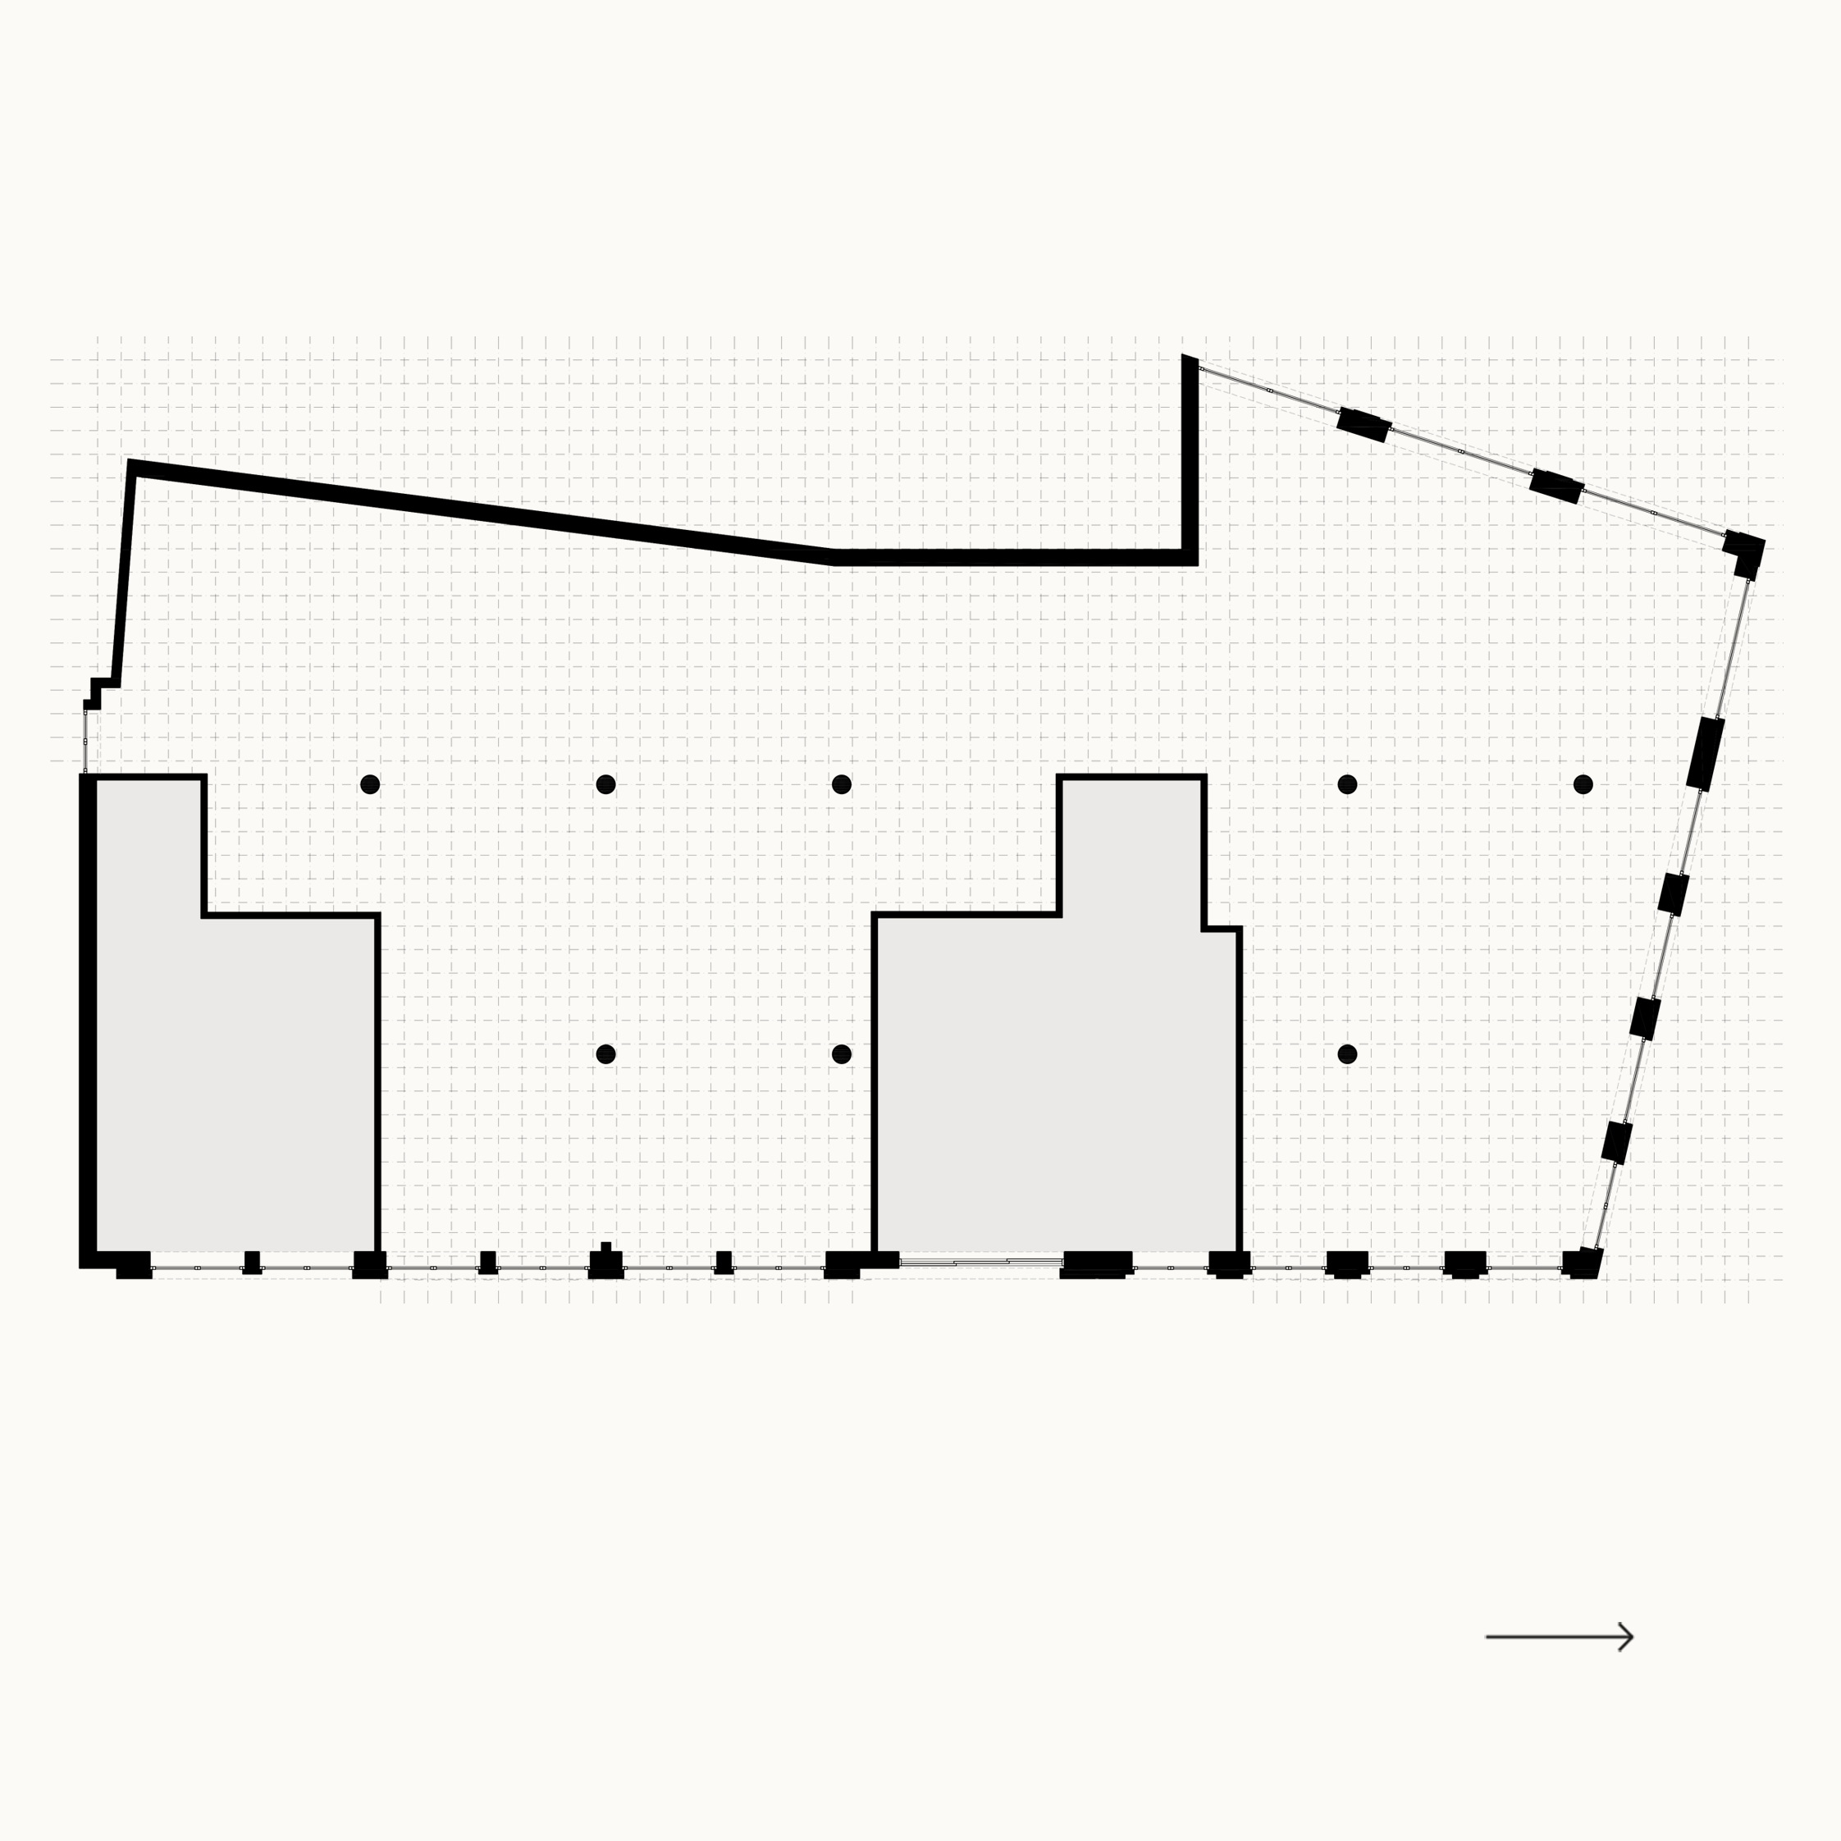
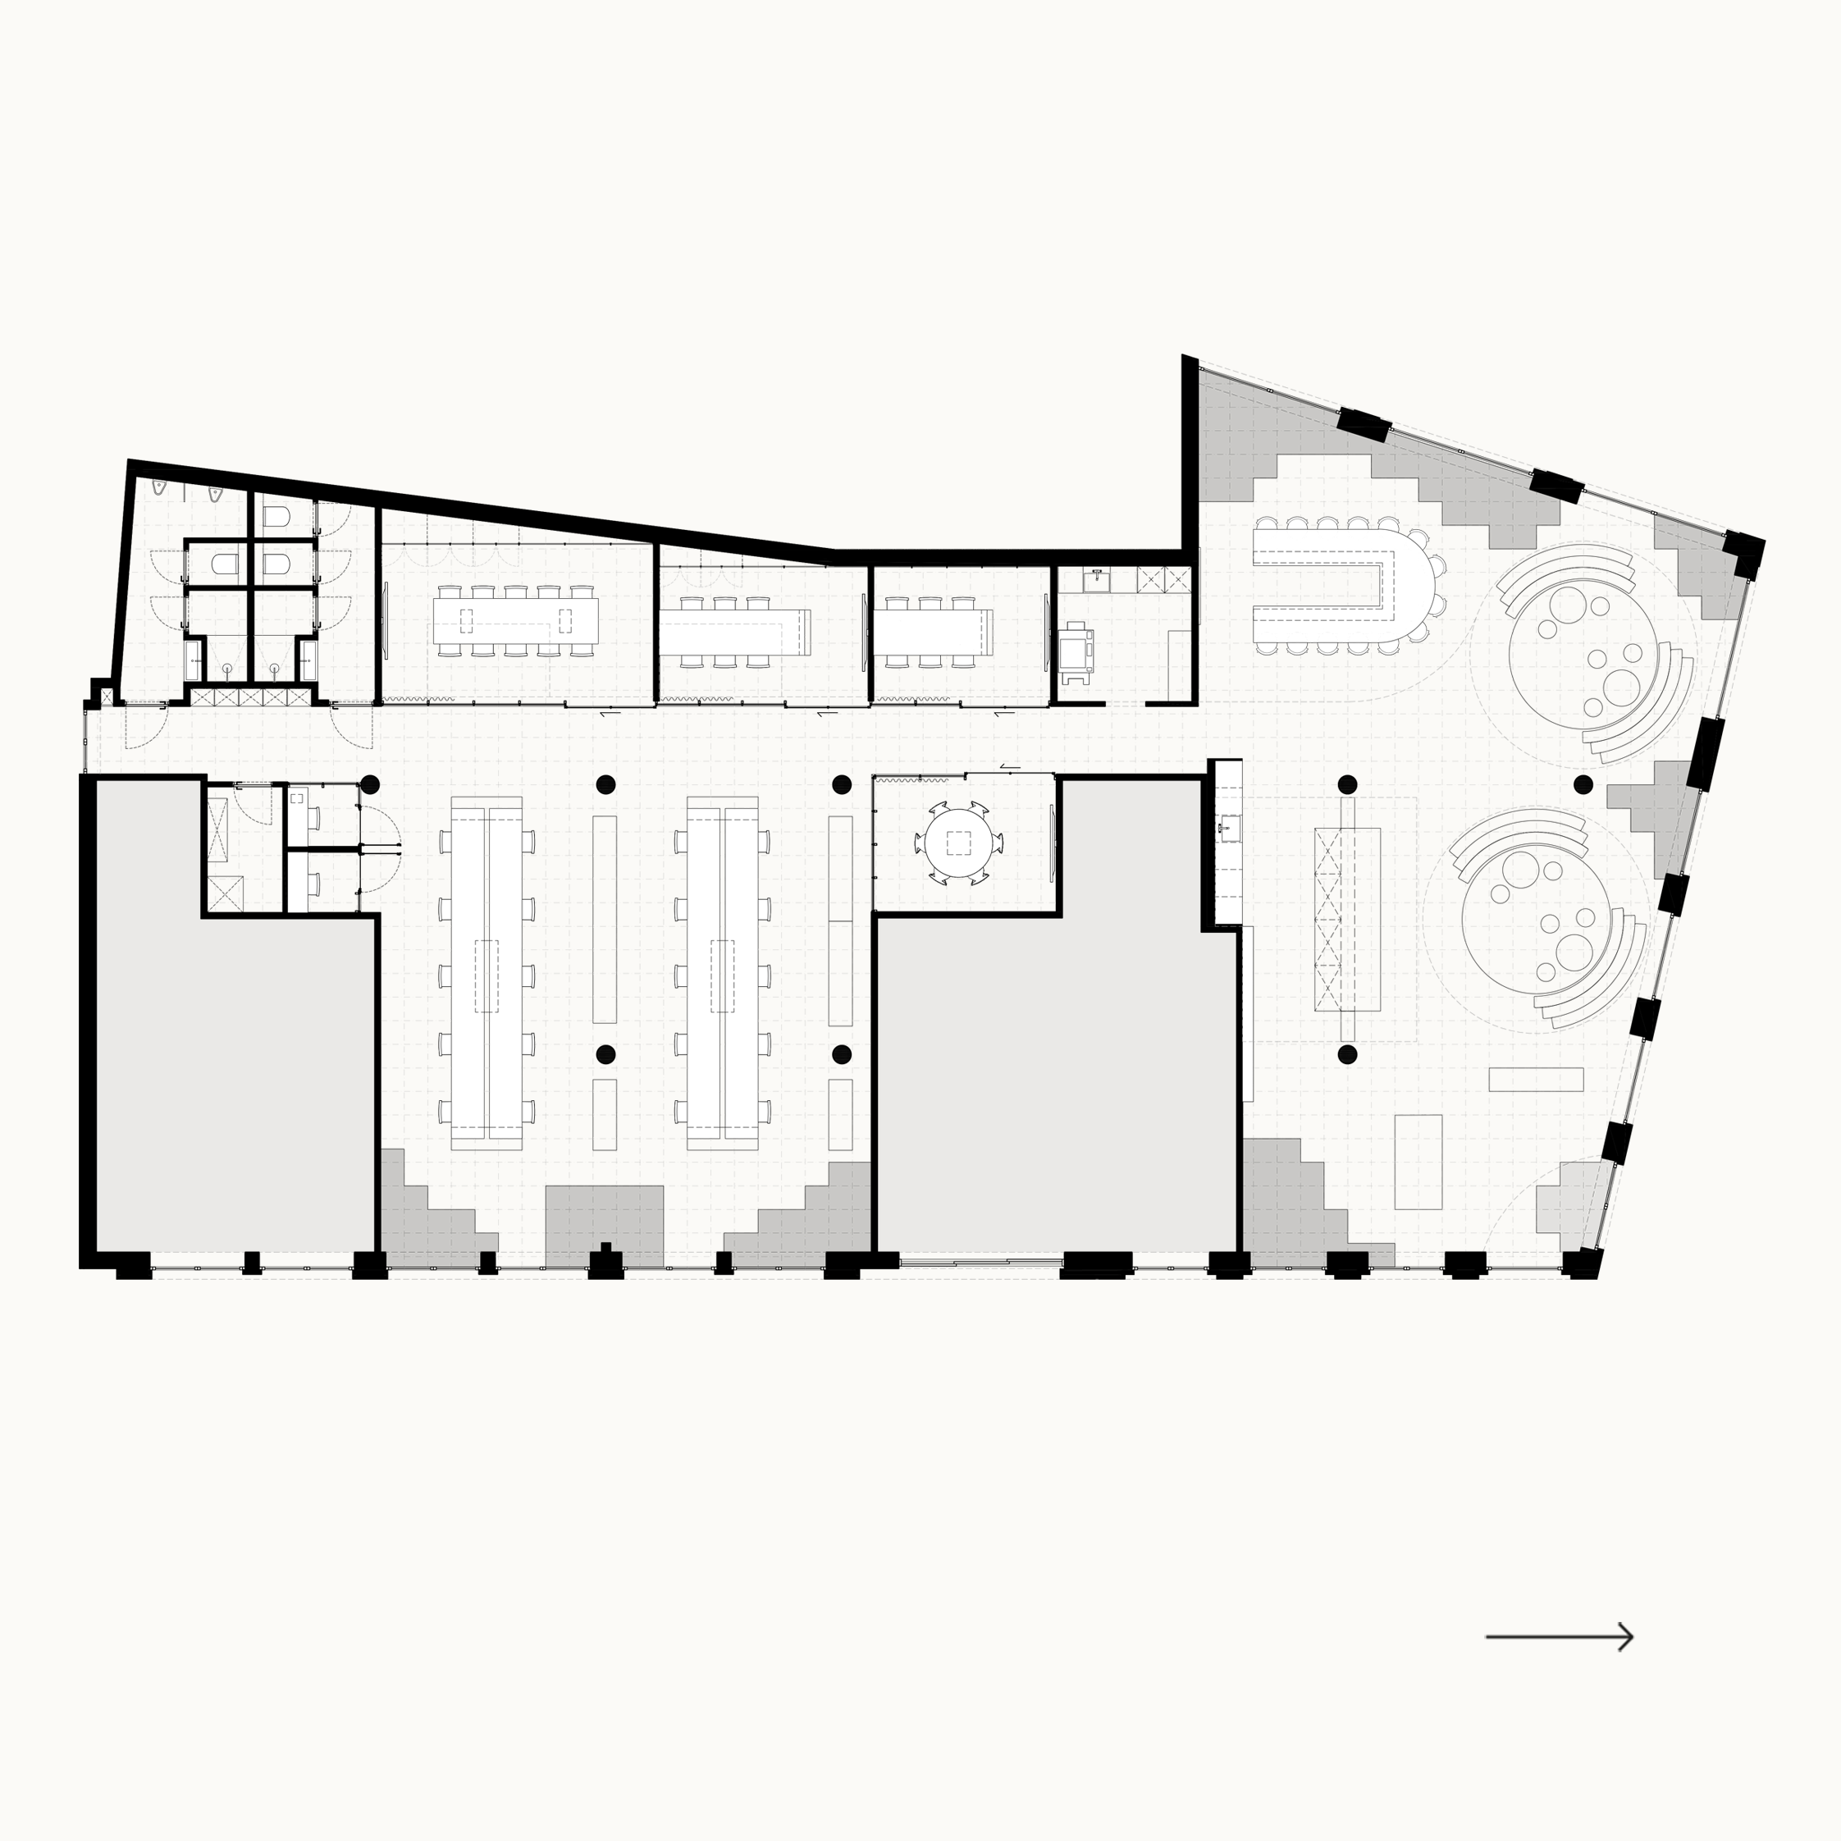
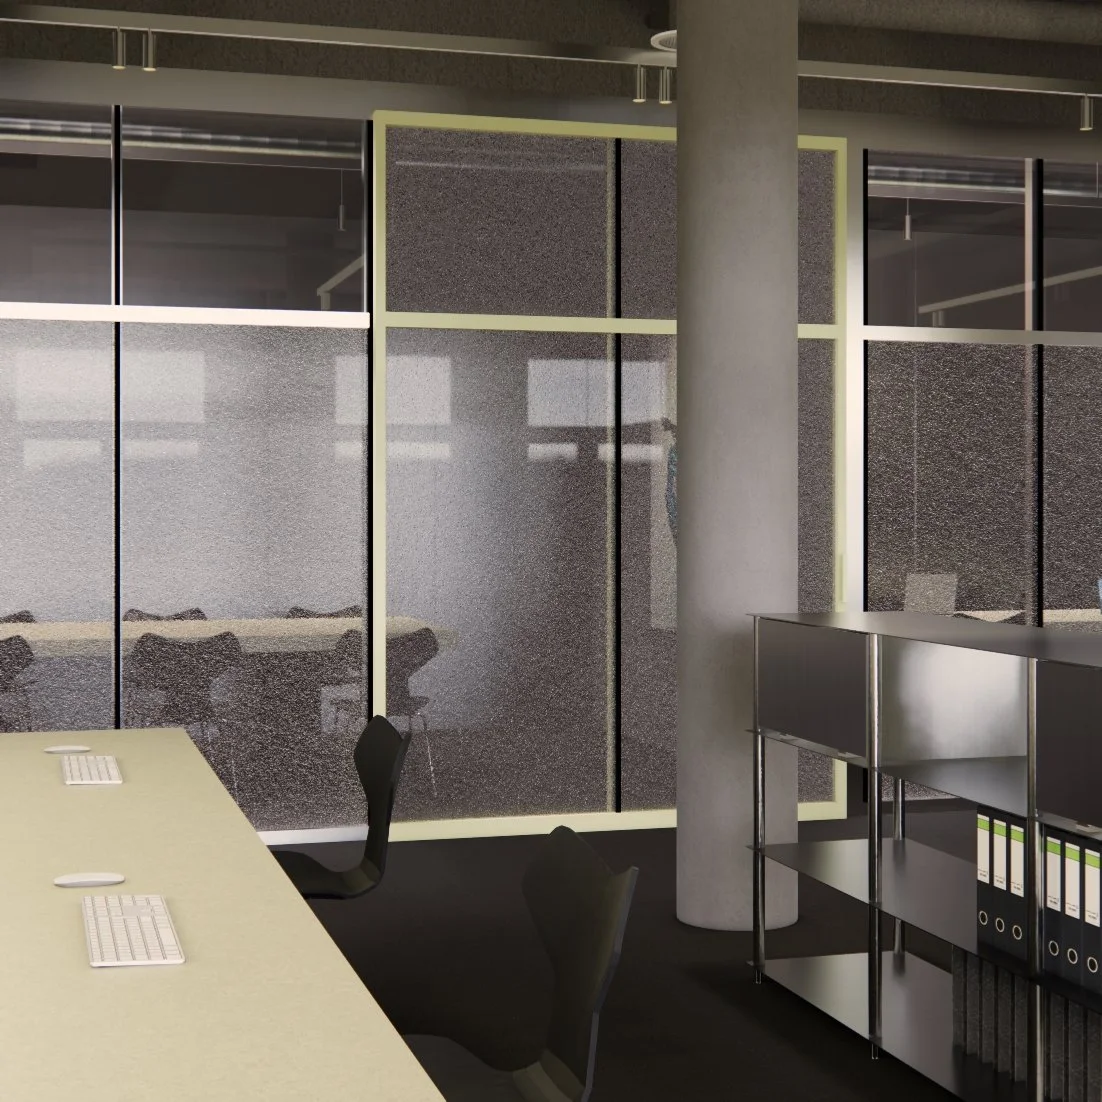
Starting from what was structurally existing, we defined a grid in order to create several smaller spaces within the large open space. Through this approach, users are able to appropriate these smaller spaces on a more intimate and domestic scale. The different areas can become more or less intimate depending on how curtains and modular furniture are arranged.
The lobby space was imagined with different setups, allowing the everyday setup to create smaller intimate presentation areas, team lunches, informal larger meetings, and to transform into an event setup opening up these small spaces. All these setups were designed in advance through a series of carefully planned configurations.
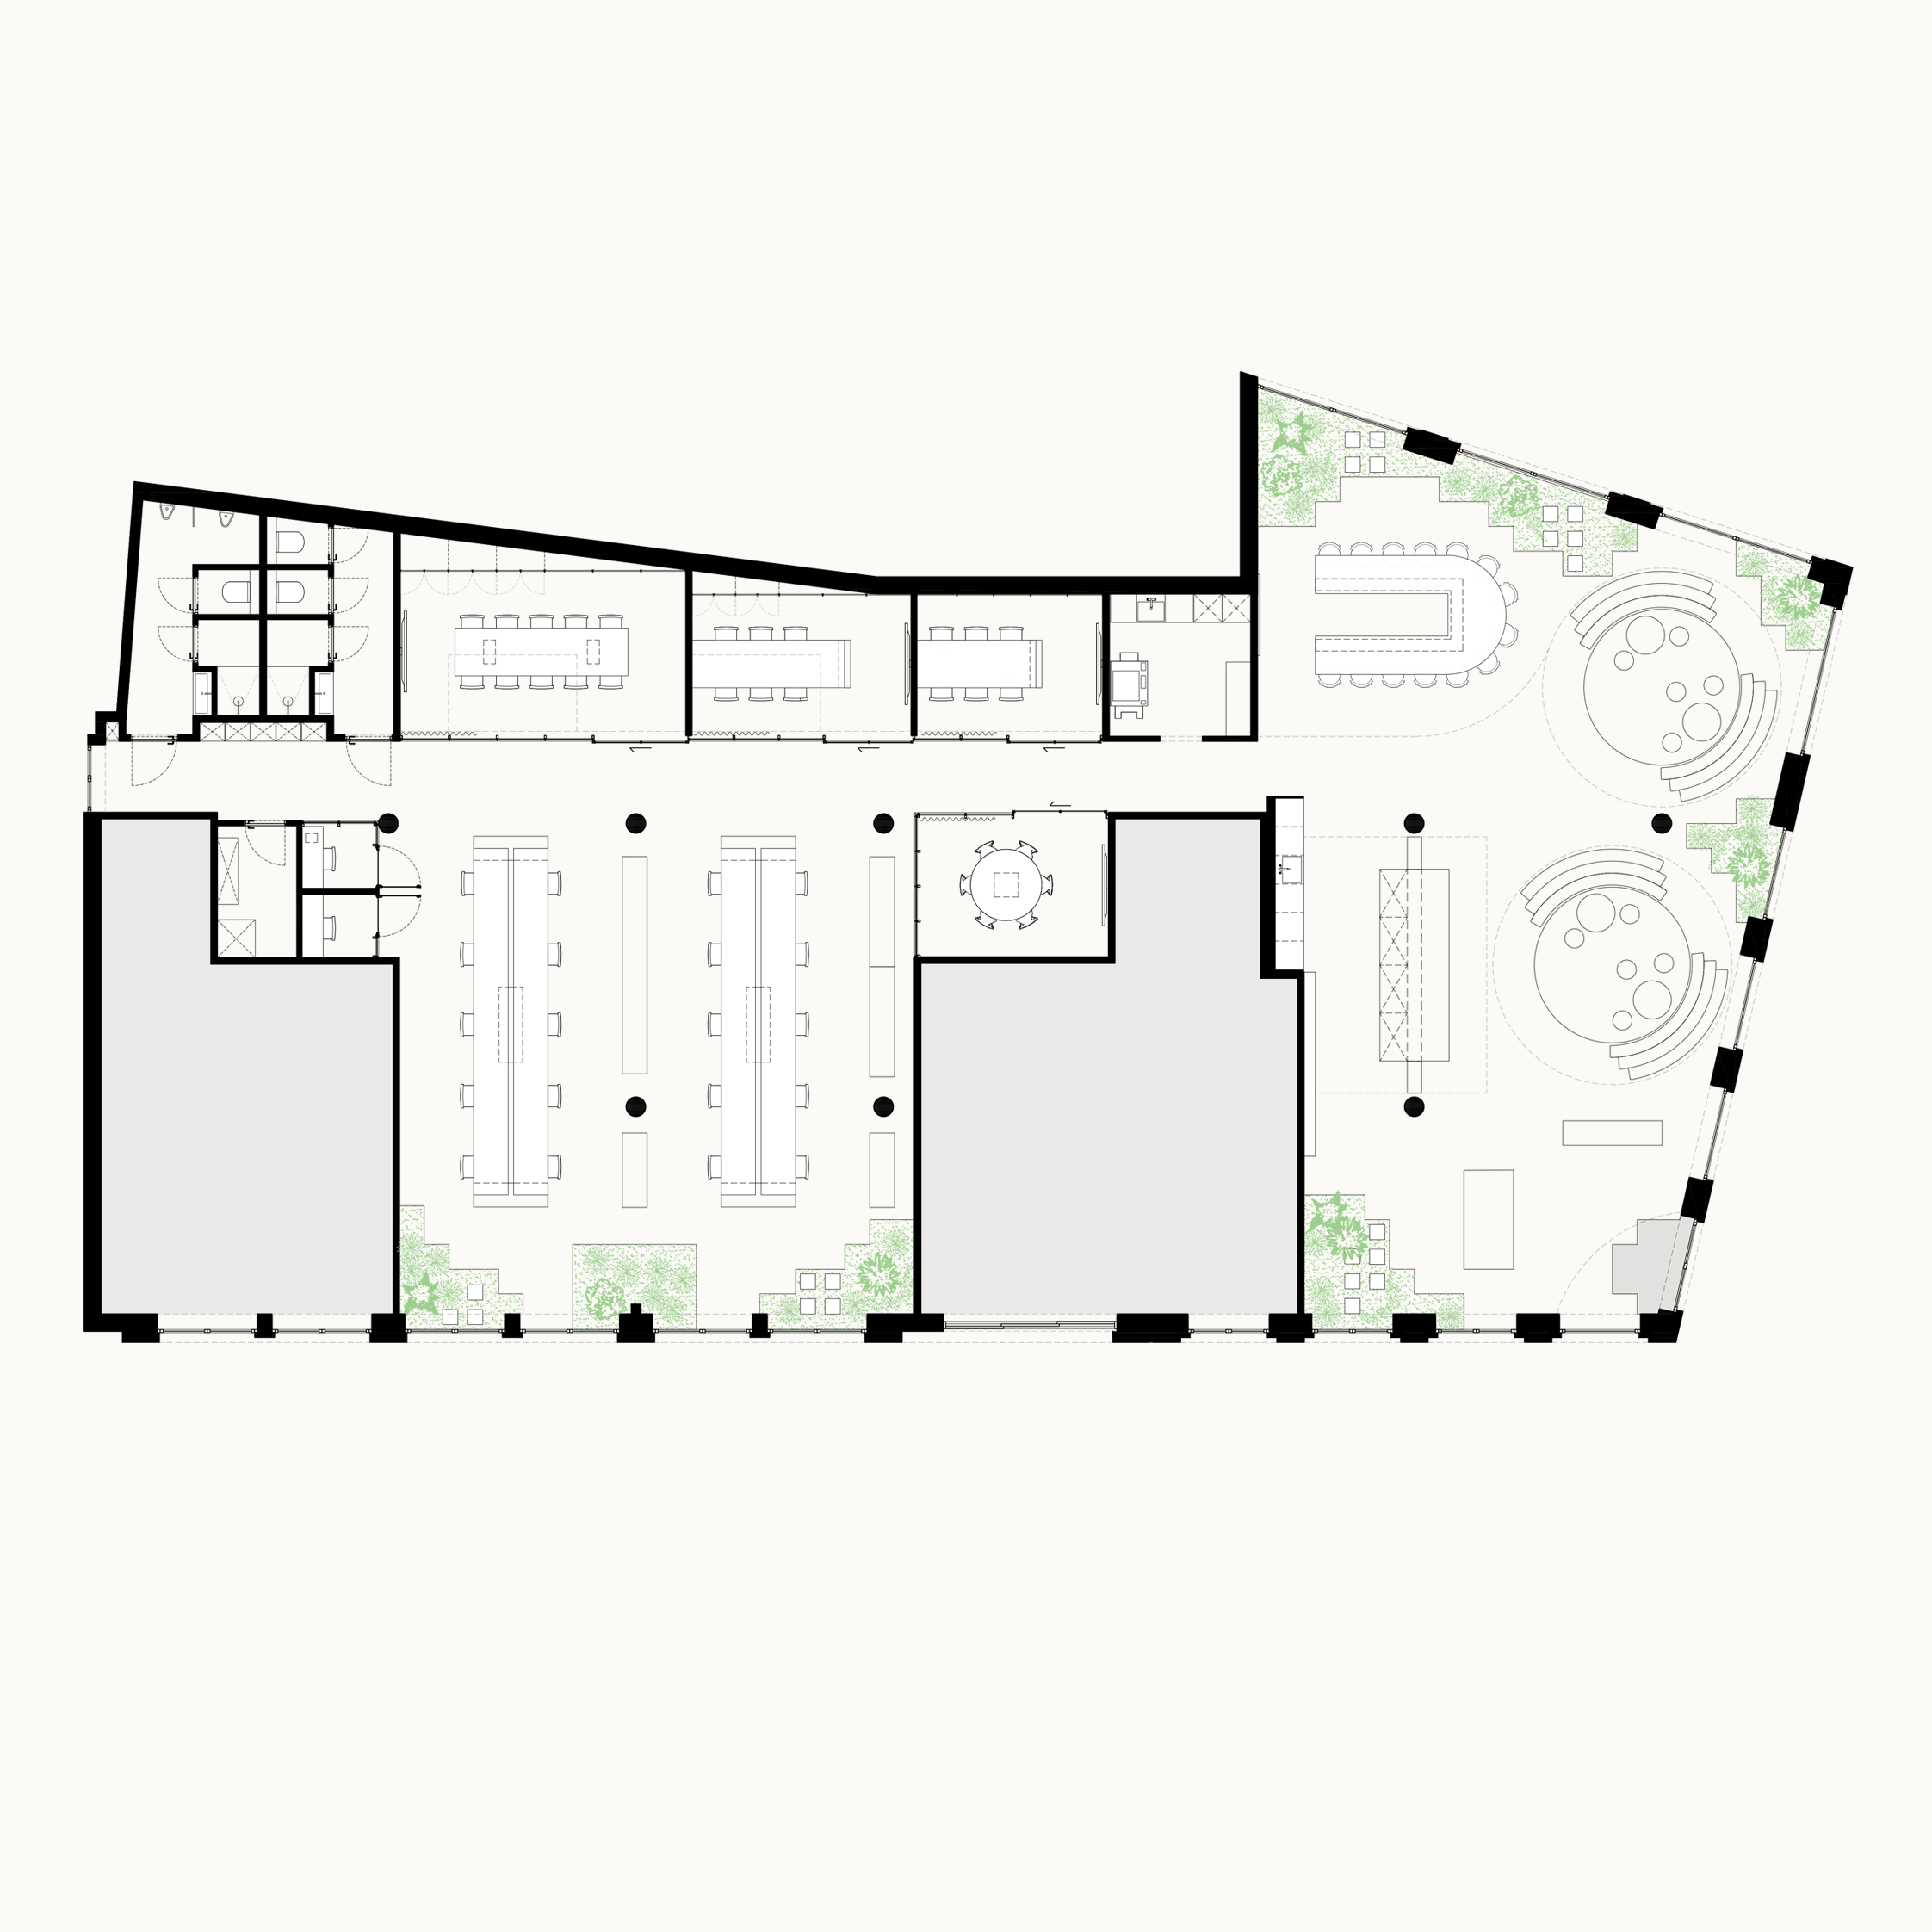
After defining the different spaces into that grid, we identified the residual spaces and integrated planted areas directly into the ground, allowing these unused spaces to be filled while reinforcing the implicit boundaries of the smaller areas within the lobby and coworking space.
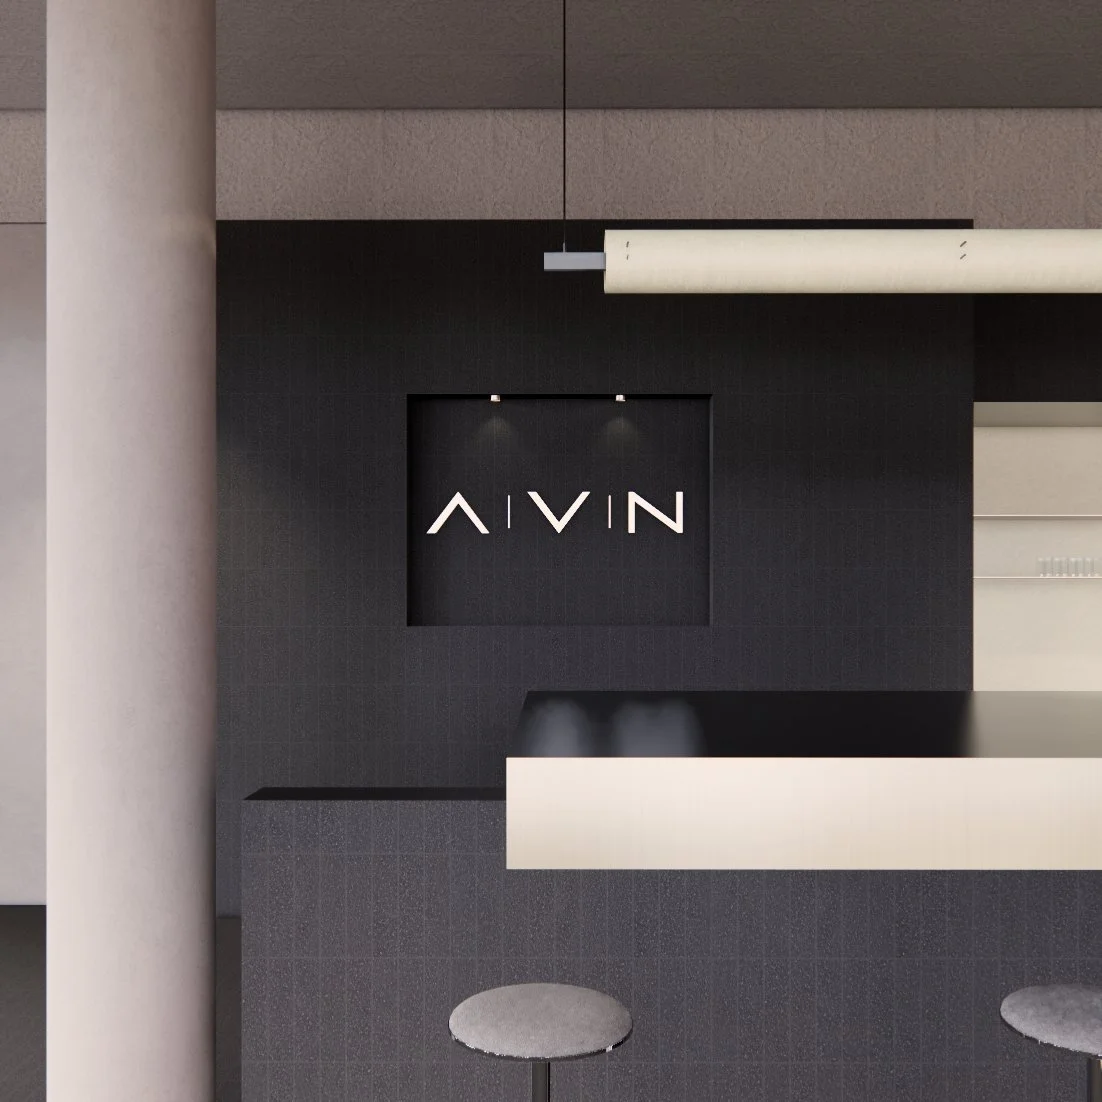
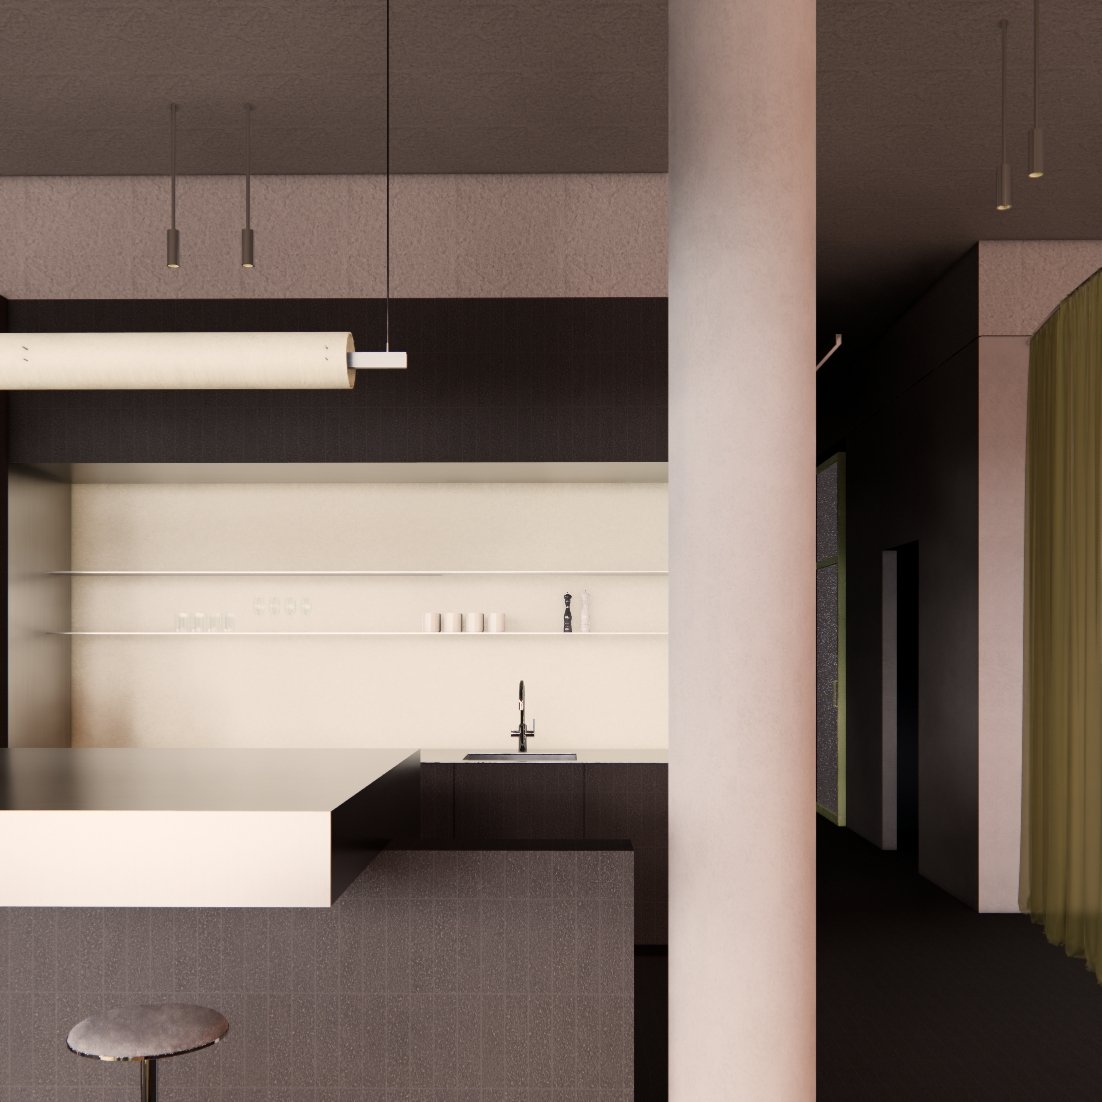
From the same grid that created these smaller intimate spaces, we decided to bring it also to the scale of detail, transforming it into a careful floor tile pattern. This pattern continues seamlessly into the plinth of the fixed furniture, such as the kitchen counter, the wardrobe cabinet, and the tables. This level of detail offers a subtle coherence that creates a sense of calm, unity and logic throughout the space.